
Listed By: Timothy "Tim" Newton, Coldwell Banker Newton Real Estate, Inc. - Contact: timnewton@cbnewtonrealestate.com
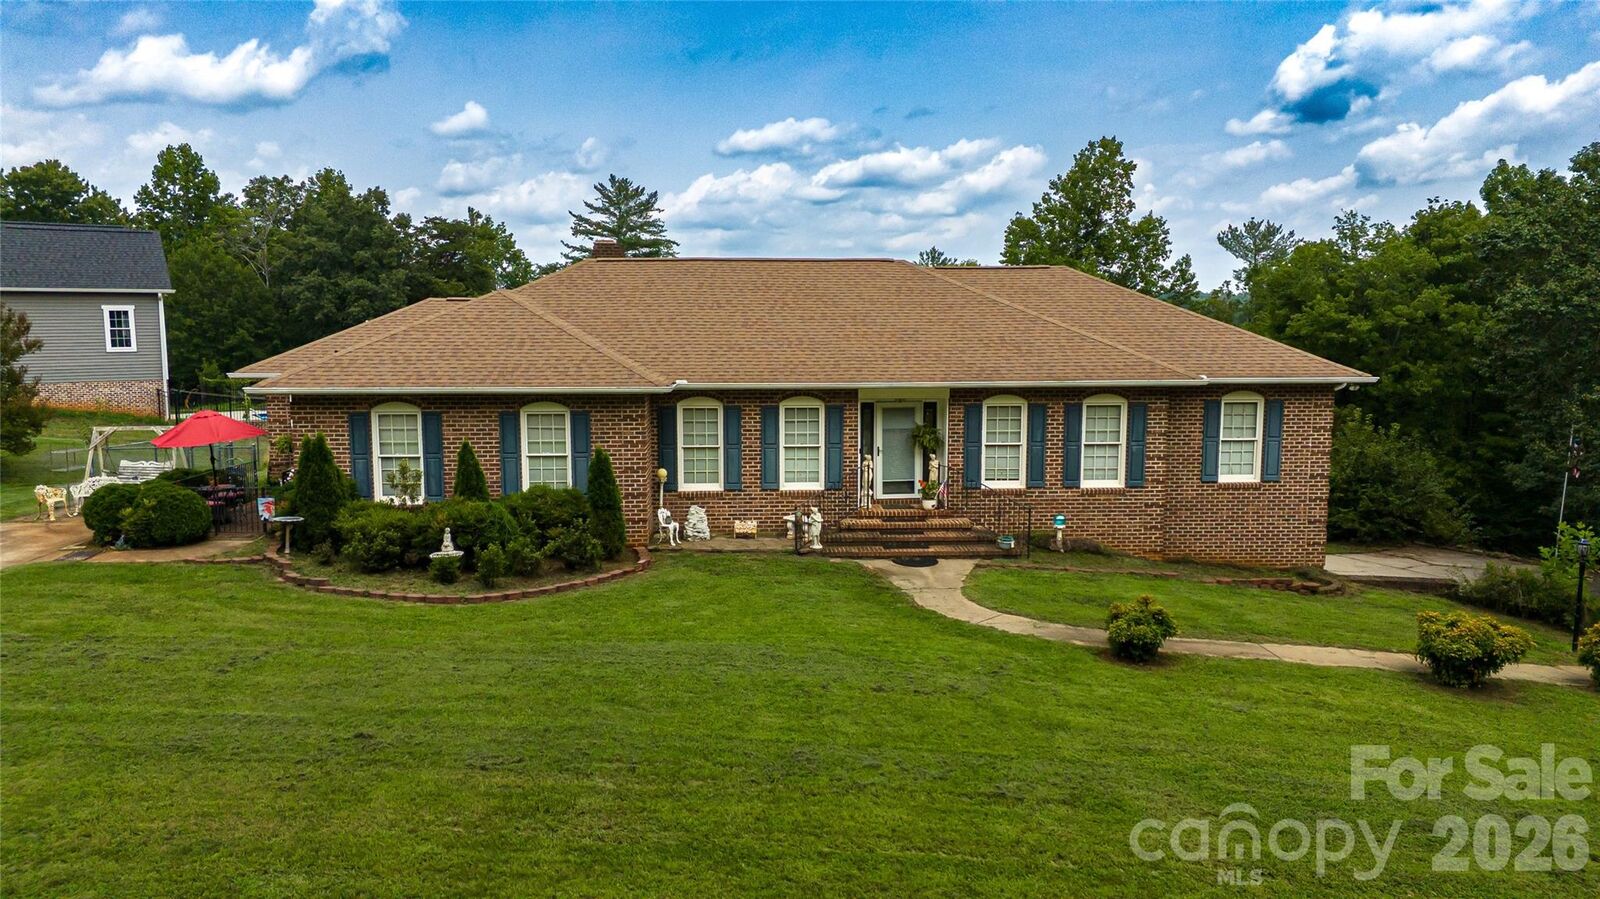
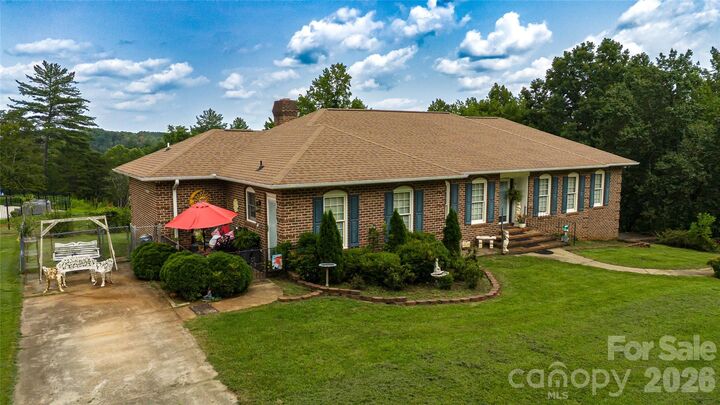
100 Oakridge Lane Morganton, NC 28655
Active (2 Days)
$449,900 (USD)
Description
MLS #:
4406436
4406436
Lot Size
0.76 acres
0.76 acres
Type
Single-Family Home
Single-Family Home
Year Built
1993
1993
County
Burke County
Burke County
Listed By
Timothy "Tim" Newton, Coldwell Banker Newton Real Estate, Inc., Contact: timnewton@cbnewtonrealestate.com
Source
CANOPY MLS - IDX
Last checked Jul 31 2026 at 9:57 PM GMT+0000
CANOPY MLS - IDX
Last checked Jul 31 2026 at 9:57 PM GMT+0000
Bathroom Details
- Full Bathrooms: 3
Interior Features
- Walk-In Closet(s)
- Split Bedroom
- Entrance Foyer
- Built-In Features
Subdivision
- Northridge
Lot Information
- Corner Lot
Property Features
- Fireplace: Family Room
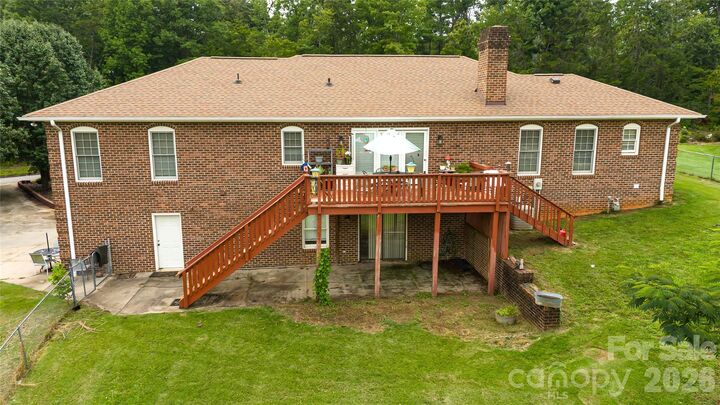
- Foundation: Basement
Heating and Cooling
- Central
- Heat Pump
- Central Air
Flooring
- Carpet
- Linoleum
- Wood
- Tile
Exterior Features
- Roof: Architectural Shingle
Utility Information
- Utilities: Electricity Connected, Cable Connected
- Sewer: Public Sewer
School Information
- Elementary School: Mountain View
- Middle School: Walter Johnson
- High School: Freedom
Parking
- Basement
Living Area
- 3,044 sqft
Additional Information: Newton Real Estate, Inc. | timnewton@cbnewtonrealestate.com
Location
Disclaimer: Square footage is based on information available to agent, including County records. Information has not been verified by agent and should be verified by buyer.
Based on information submitted to the MLS GRID as of 7/31/2026 21:57. All data is obtained from various sources and may not have been verified by broker or MLS GRID. Supplied Open House Information is subject to change without notice. All information should be independently reviewed and verified for accuracy. Properties may or may not be listed by the office/agent presenting the information.

Downstairs offers another full bath, good sized den area w/2nd kitchenette and 4th BR location plus huge 2 car garage & workshop space.
Outside you will enjoy the convenience of this intown location and easy access to Morganton's local dining, shops and near by adventures like Lake James or even short drive to Hickory, Marion or Asheville. Plus, partially fenced yard—perfect for pets, play, or gardening.